A home gym is not a furniture order. It is a room, and rooms are designed. Most home gyms disappoint because they were assembled — a floor, some machines, a mirror — rather than planned around how someone actually trains. Here is how we do it instead, in four stages, and what to expect at each.
01 · Consultation
Sixty minutes, on site or by video. A senior trainer and a designer are both in the room. We ask what you train for, who else will use the space, whether it is a room you will show guests or hide from them, and what it should be made of. We measure and photograph. Nothing is sold at this stage; it is complimentary, and it ends with a scope and a typical investment range.
02 · Design
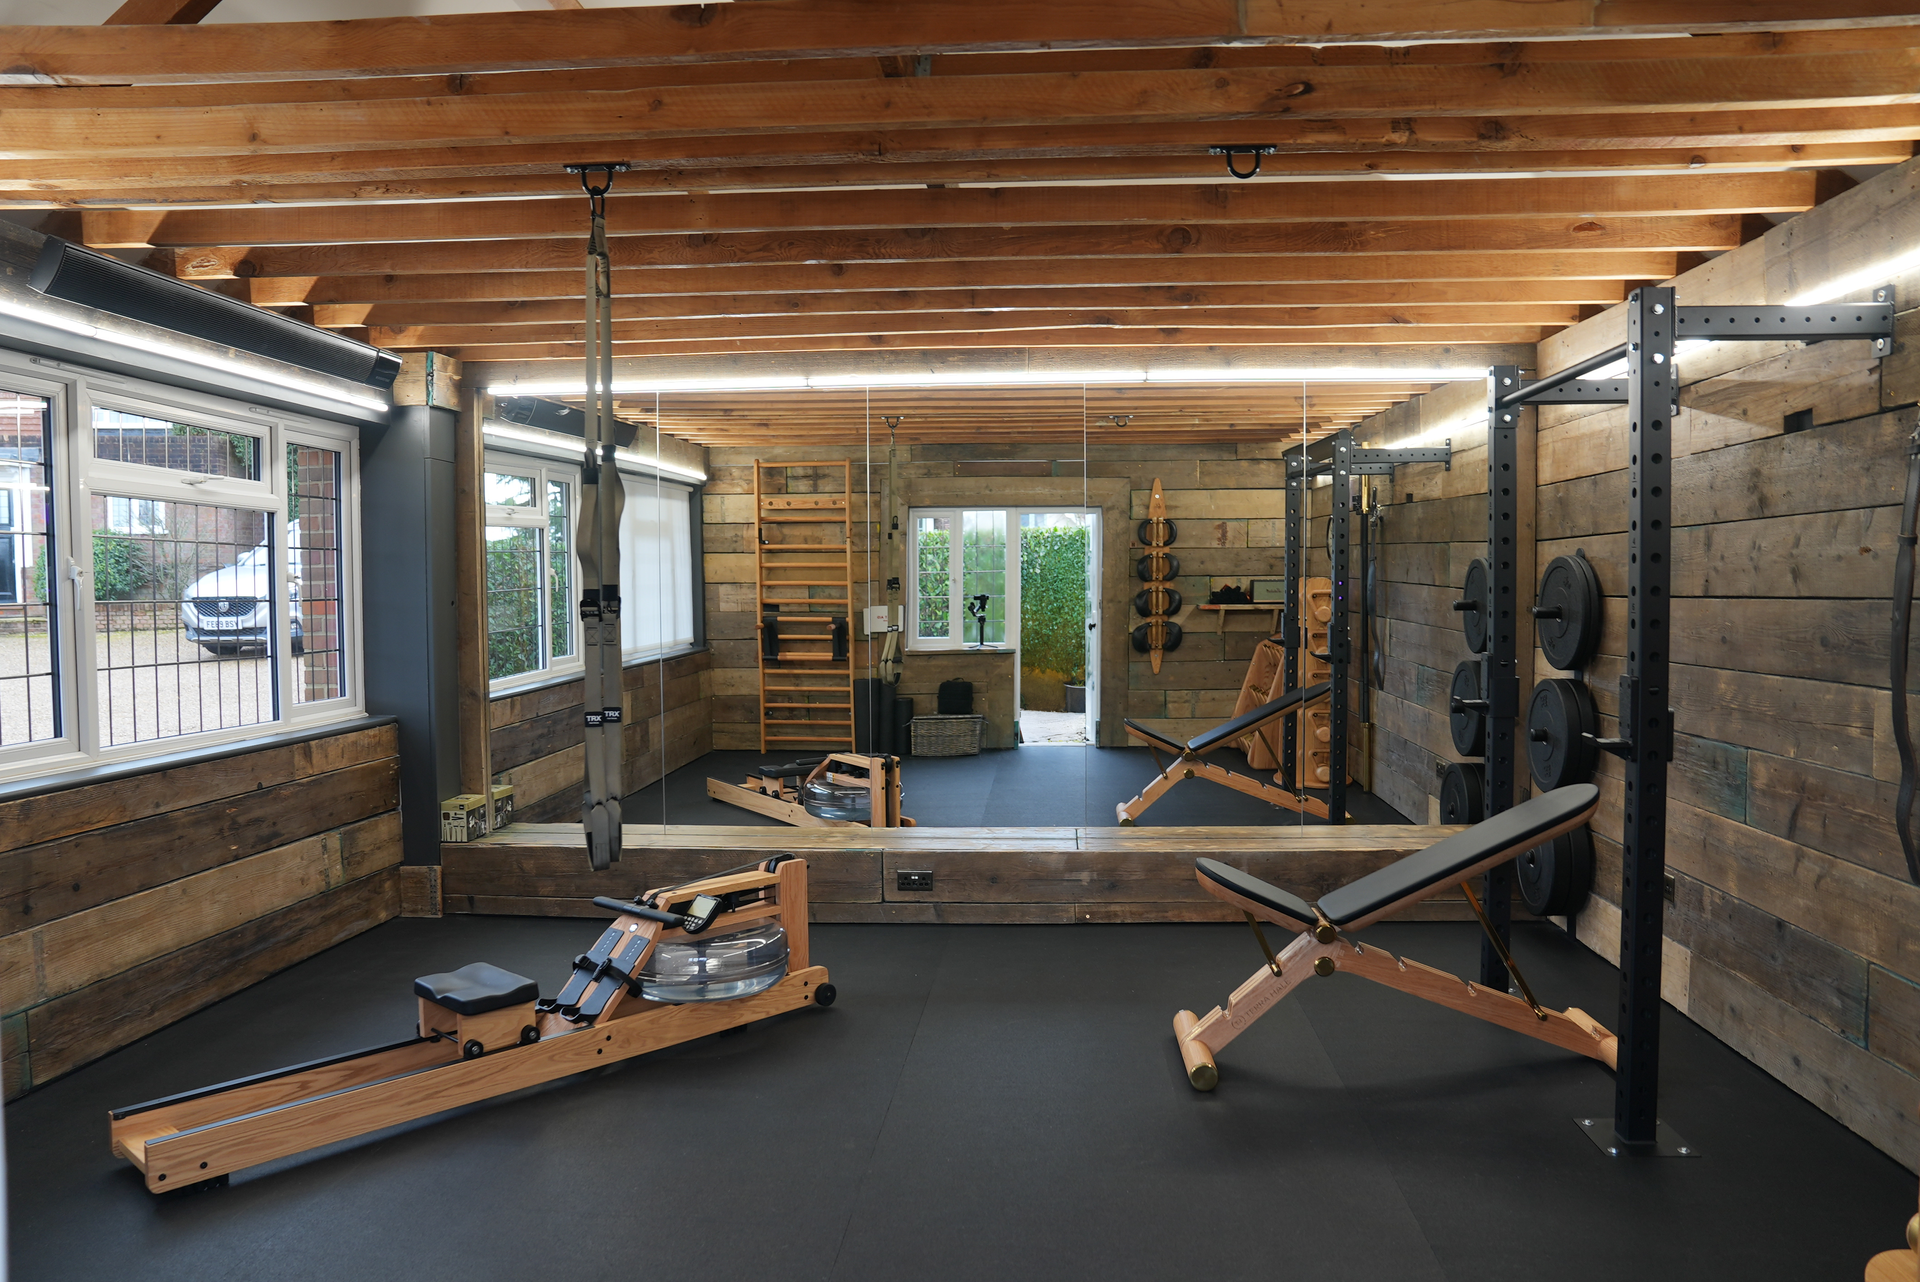
This is the part most people skip, and the part that matters most. The trainer writes the programme — the movements, the loads, the sequence. The architect translates it into a plan: where the free-weight wall goes so the mirror is useful, where the rower stores, where the light falls at six in the morning, how air moves between the wet and dry zones if there is a sauna or an ice bath.
You receive CAD drawings, a materials palette, a lighting and ventilation scheme and an itemised specification. Timber species, leather colour and hardware — brass, steel or copper — are chosen against the room. The investment is confirmed here, before anything is built.
03 · Workshop
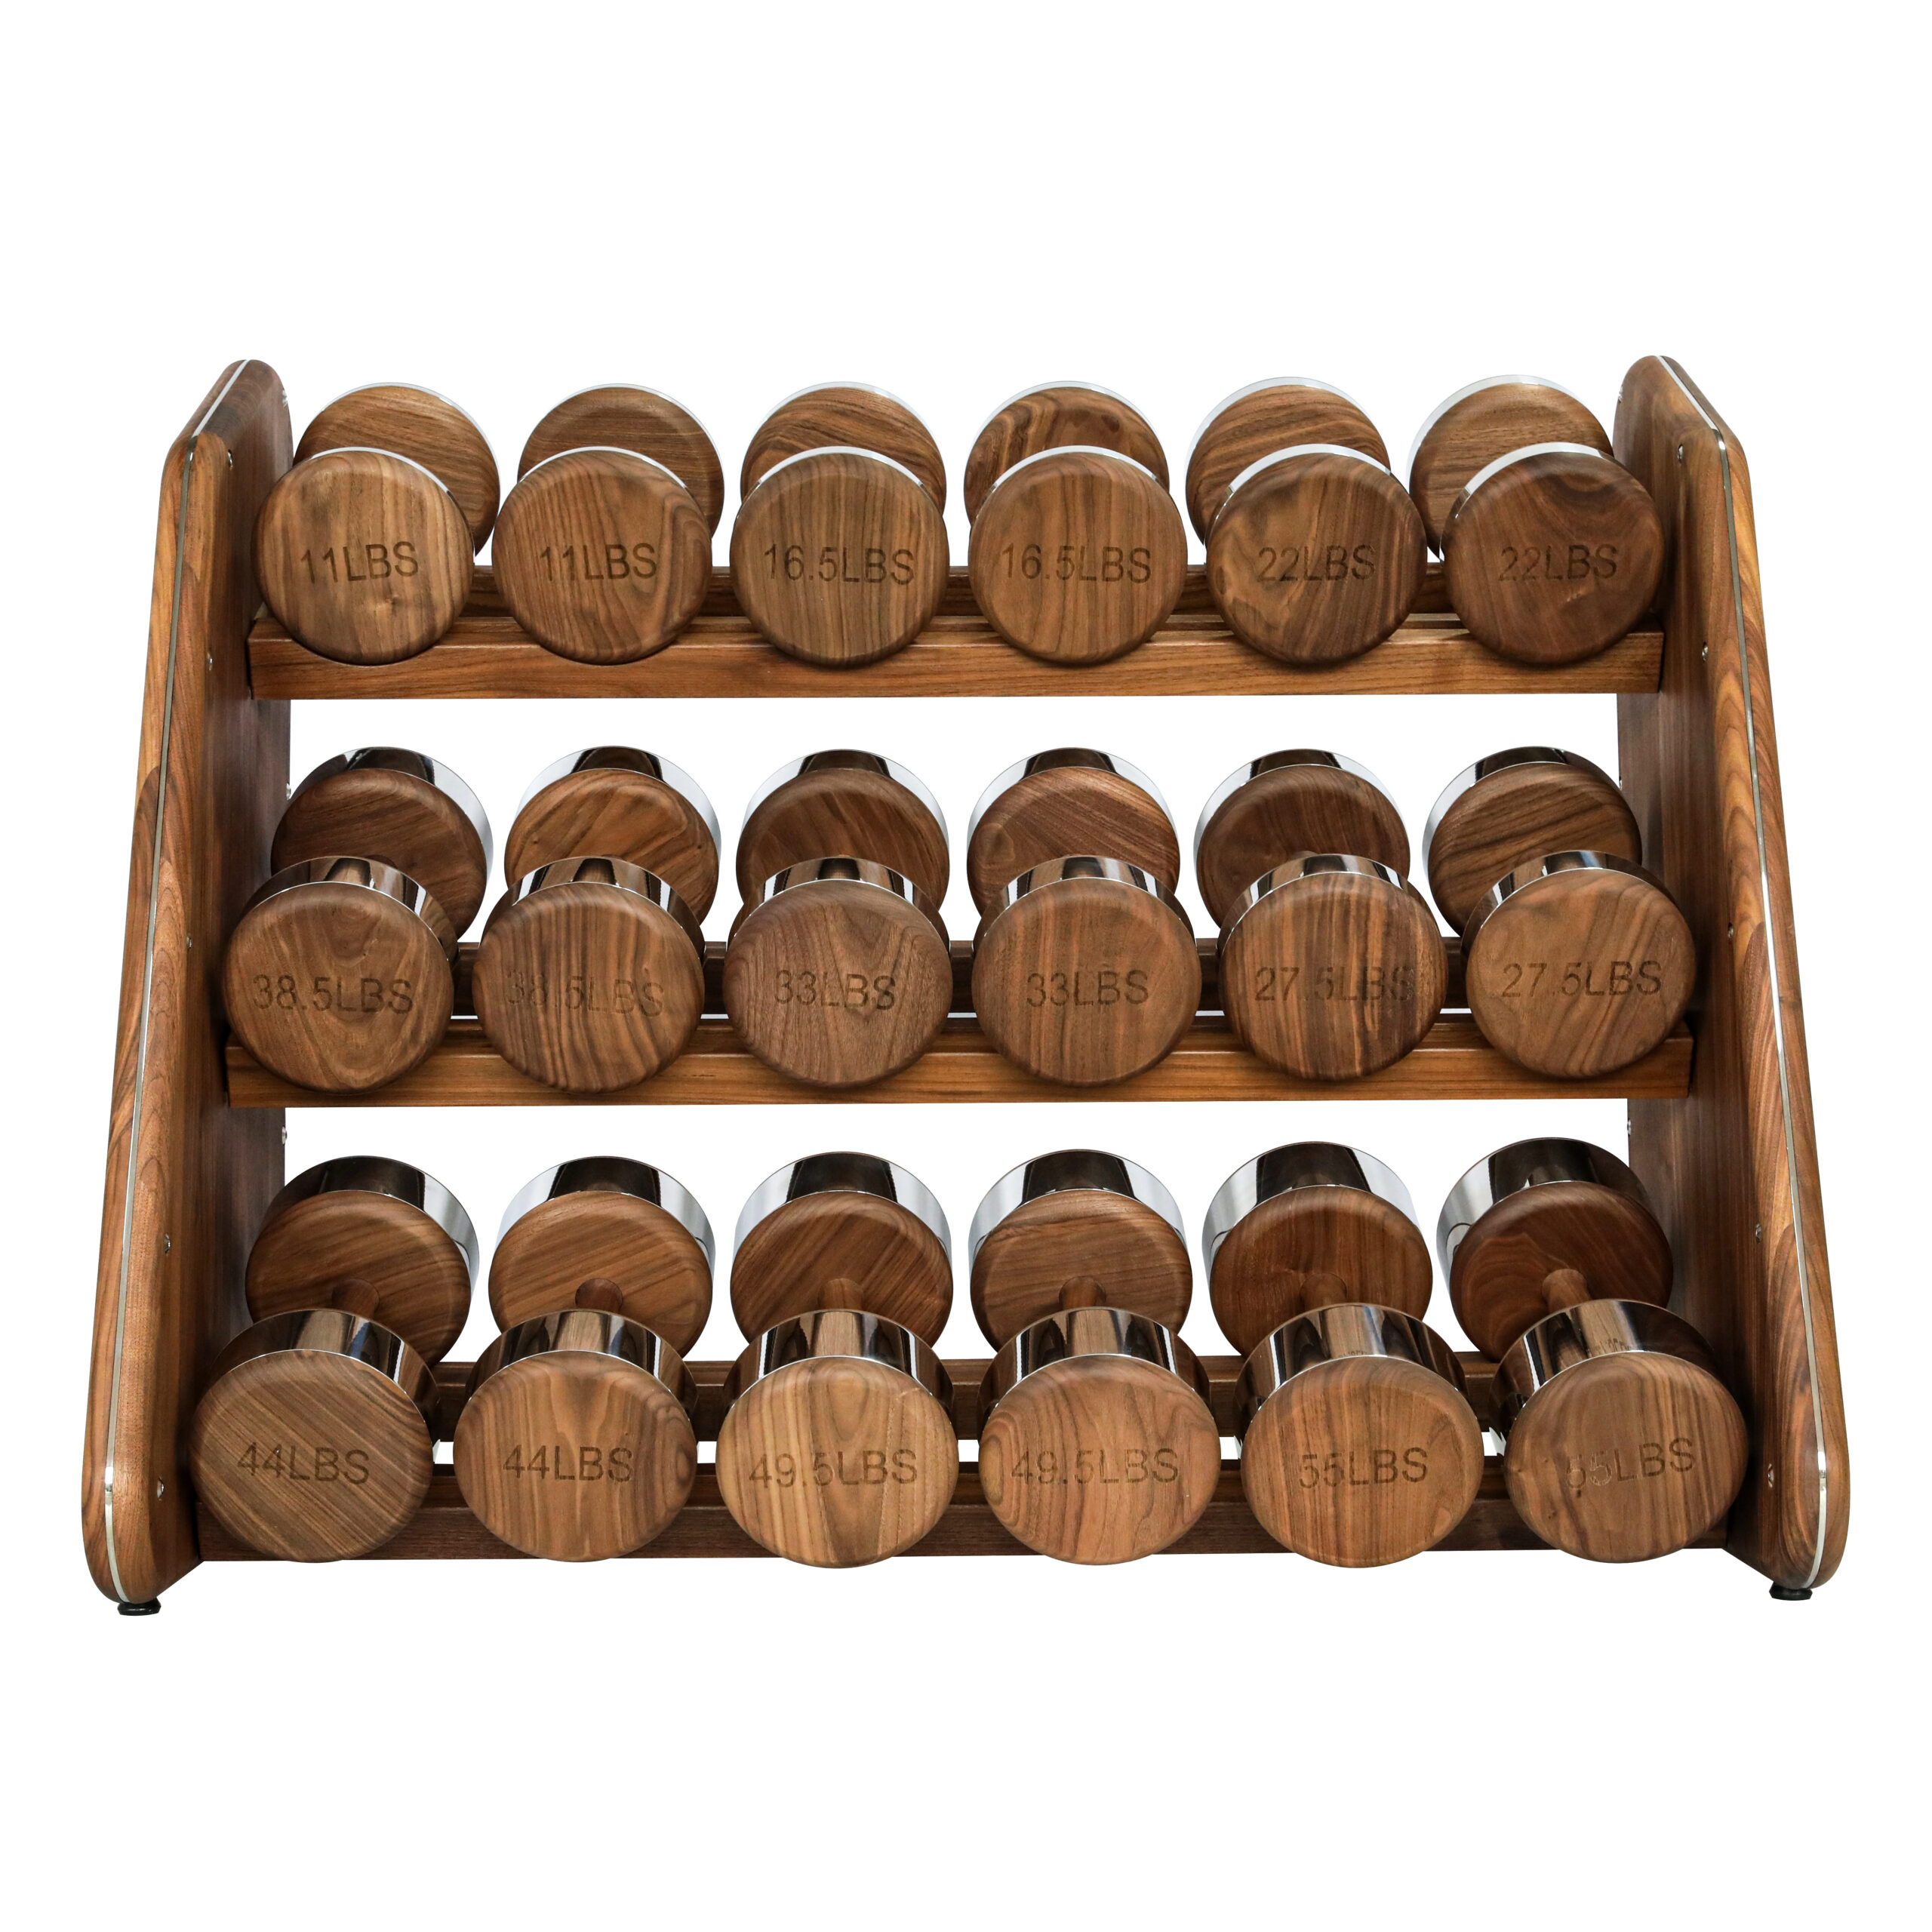
While site works are being scheduled, the equipment is built. Our joiners hand-turn the dumbbells and kettlebells, joint the benches and racks, and build the sauna and plunge cabinetry in solid hardwood. Every piece is load-tested before it leaves. Running the workshop and the site in parallel is the main reason most projects complete in four to twelve weeks rather than six months.
04 · Build and handover
One contractor, one project manager, one delivery date. Our team does the floor, the walls, the mirrors, the mechanical and electrical, and the joinery, then installs the equipment. Handover is a first session with the lead trainer in the finished room, and aftercare follows: annual service, re-oiling, and layout changes as your training changes.
Why one team matters
The industry’s two halves rarely meet. Architects do not programme training; trainers do not draft elevations. The result is rooms that look beautiful and do not work, or rooms that work and look unfinished. Having both disciplines at one table, and a workshop behind them, is the whole idea. It is also why the room gets used.
If you are thinking about a room, the projects page shows what the finished rooms look like, the journal covers what they cost, and a consultation is where it starts.